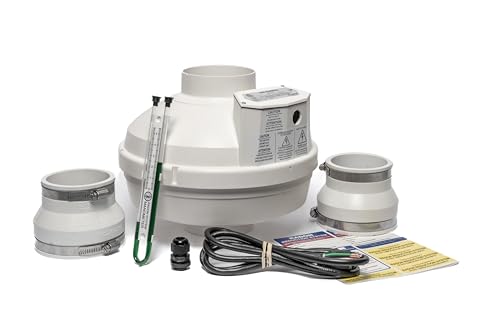
Foundation type is the single biggest factor determining what a radon mitigation system will actually look like in your home.
- Basement mitigation uses a single sub-slab suction pit in the concrete floor.
- Slab-on-grade needs careful exhaust pipe routing through living space to the roofline.
- Crawlspaces require sub-membrane depressurization with a sealed vapor barrier.
- Mixed foundation types often need a tailored, multi-point system design.
Basement Foundations
The most common and straightforward case: active sub-slab depressurization through a single suction pit in the concrete floor, typically the least expensive and most predictable installation type since the slab provides a clear, uniform sub-surface air space to depressurize.
Slab-on-Grade Foundations
Similar principle to basements but the suction pit is placed directly in the living-level slab rather than a separate basement floor, requiring careful routing of the exhaust pipe up through a closet or utility space to reach the roofline, since there’s no separate basement to route through.

Crawlspace Foundations
Requires sub-membrane depressurization: a heavy vapor barrier sealed across the crawlspace floor and up the foundation walls, with a suction point beneath the membrane connected to the same style fan-driven exhaust. This method depends heavily on membrane seal quality, making it slightly more prone to underperformance if sealing is incomplete.
Homes with a combination of these foundation types (common in additions or split-level designs) typically need a tailored, sometimes multi-point system rather than a single standard design applied uniformly.

What Gets Diagnosed Before a Design Is Chosen
Foundation type narrows the method, but it does not finish the design. Before committing to a single suction point, a contractor checks how freely air travels under the slab, because a slab poured over clean gravel behaves very differently from one poured directly onto compacted soil or clay. Poor sub-slab communication is the usual reason a home needs more than one suction point despite having a simple, ordinary basement.
Interior footings are the other thing being looked for. A basement that reads as one open floor can be divided underneath into separate compartments by footing walls, and a single suction point can only influence the compartment it sits in. This is why two identical-looking basements get different quotes, and why a design proposed without any diagnostic work is worth questioning.
Where the Fan and the Pipe Can Actually Go
The fan is never installed inside the lived-in part of the house. Because the pipe on the discharge side is under positive pressure, a leak downstream of the fan would push soil gas into the space around it, so the fan belongs outside, in an attic, or in an attached garage. That single rule explains most of what looks arbitrary about system layouts.
Each foundation type then constrains the rest of the route. A basement usually offers a short path out through a rim joist or foundation wall. A slab-on-grade home has to find vertical space through the living level, which is why closets and utility chases get used. A crawlspace system often has the easiest exterior route but the most demanding sealing work, because the membrane is doing the job the slab does elsewhere. Ask where the fan will sit and where the pipe will surface before you approve a design, since both are much harder to change afterward.
FAQ
Is crawlspace mitigation less reliable than basement mitigation?
It can be more sensitive to installation quality, since it depends on complete membrane sealing. A well-installed crawlspace system is still highly effective, but sealing quality matters more than in a solid-slab basement.
Foundation type should be confirmed before finalizing any mitigation plan — a system designed for the wrong foundation type will likely underperform.
These statements have not been evaluated by the Food and Drug Administration. This information is not intended to diagnose, treat, cure, or prevent any disease. Content is for informational purposes only and is not medical advice; consult a qualified healthcare provider before starting any supplement. As an Amazon Associate we earn from qualifying purchases.